
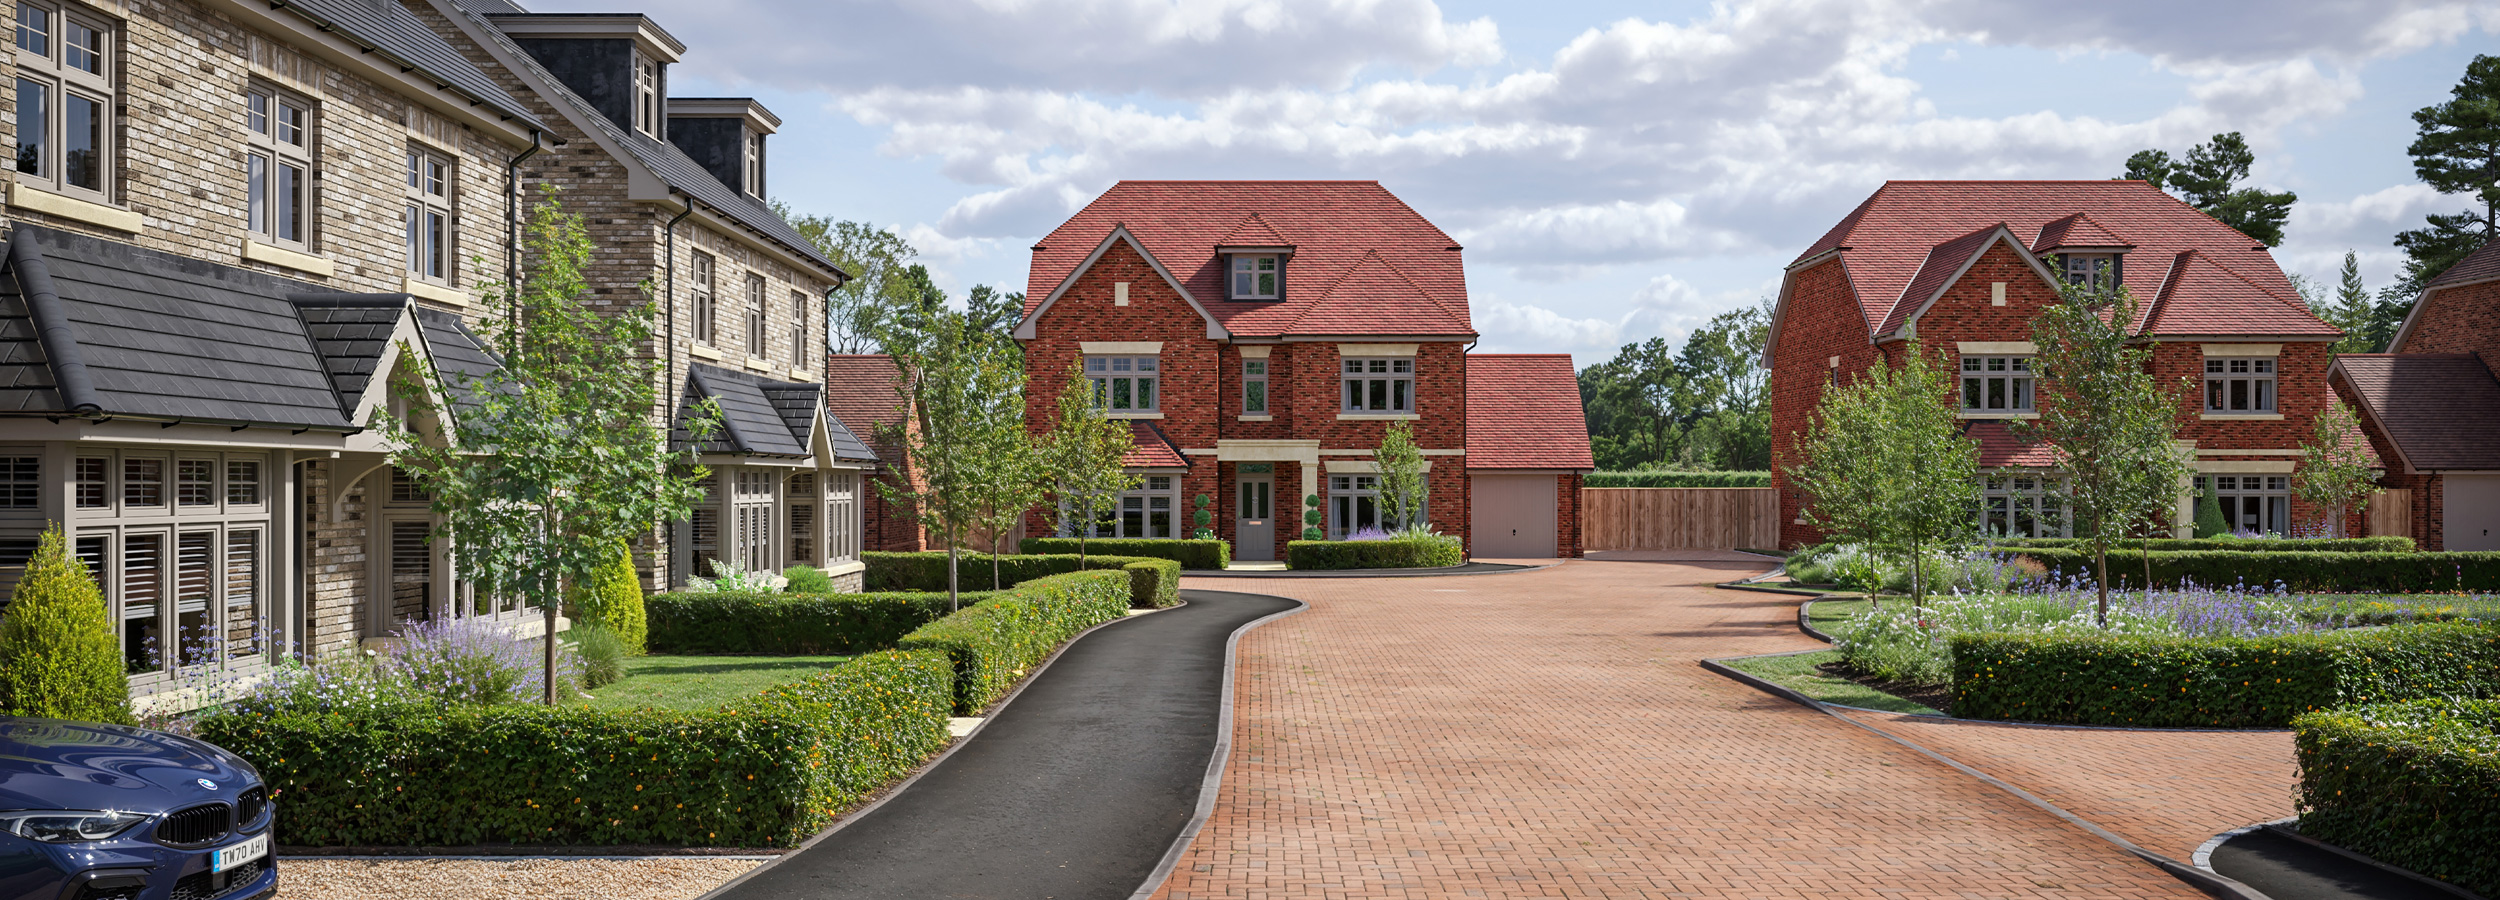
The Formby
A spacious and elegant five-bedroom family home arranged over three floors. The ground floor offers an open-plan kitchen / family / dining space, living room with bay-window, private study, utility, WC and attached garage. The first floor features a luxurious master bedroom with dressing area and en suite, three further bedrooms and a family bathroom. The second floor provides an additional bedroom, bathroom and versatile bonus room, ideal as a guest suite, home office or hobby room.
Marketing Suite open Saturdays 10 - 4 (or by appointment)
Download detailsSite plan
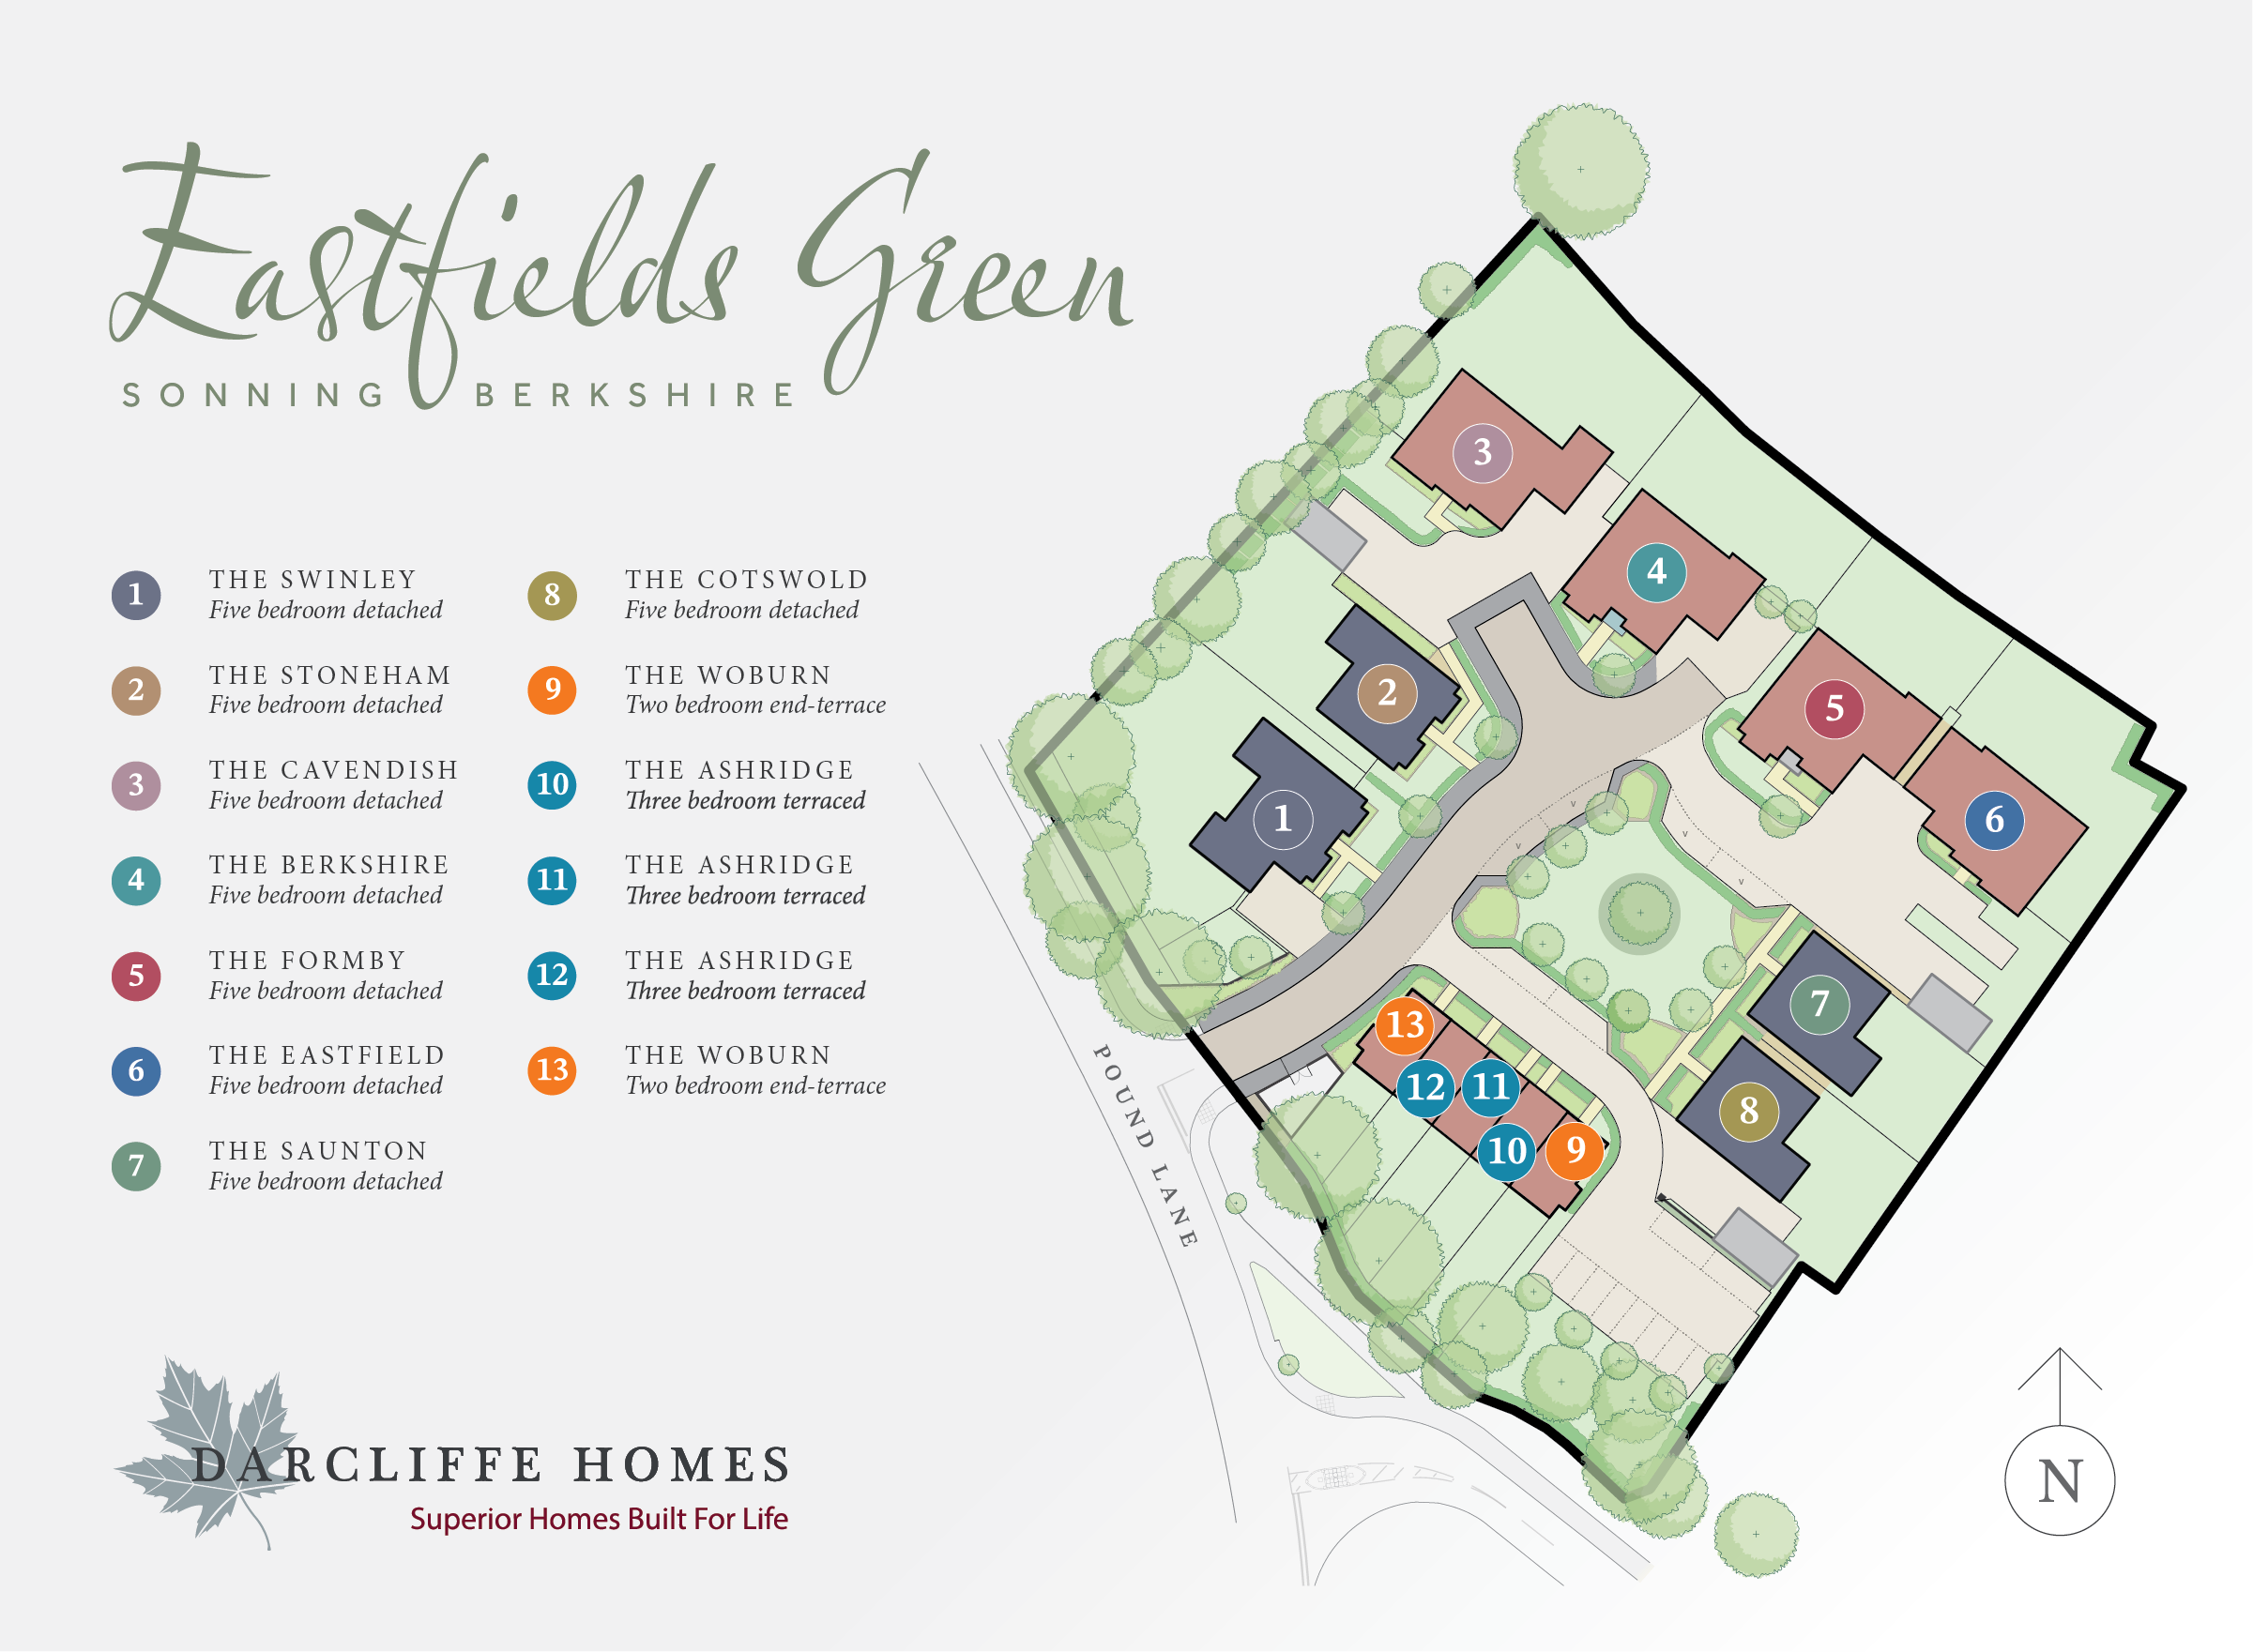
Availability
Specifications
Kitchen
• Oakwood fitted kitchen
• Oak carcasses
• Painted doors
• Full length integrated fridge
• Full length integrated freezer
• Boiling tap
• Single bowl stainless steel sink
• Filtered water tap
• Bosch dishwasher
• Pantry
• Bosch induction hob
• Bosch microwave
• Extractor fan
• Island
• Stone worktops
• Stone splashbacks above hob and sink area
• Bosch washing machine
• Bosch dryer
• Soft-close cupboard doors
Bathroom
• Minoli & Mandarin Stone tiled bathrooms
• Freestanding bath to master en suite
• Double vanity to master en suite
• Walk in shower to master en suite
Heating & electrical
• Air Source Heat Pump heating
• Vaillant hot water cylinder & accumulator
• Underfloor heating to ground floor
• Radiators to other floors
• Air conditioning to master bedroom
Security
• Alarm
• Multipoint secure locks on all external doors
• PIR external lighting
Interior finishes
• Dressing room to master bedroom
• Fitted wardrobes to bedrooms 2, 3 & 4
• Minoli tiled or LVT Delamere kitchen floor
• LVT Delamere floor to study and hall
• Stair runner
• Carpet to first and second floors
• Slimline brush chrome sockets and light switches
• Brass door handles
• Bi fold doors
General features
• Cotswold Stone driveway
• Electrically operated garage doors
• Minoli porcelain patio slabs
• External power socket
• Outside tap
Floor Plans
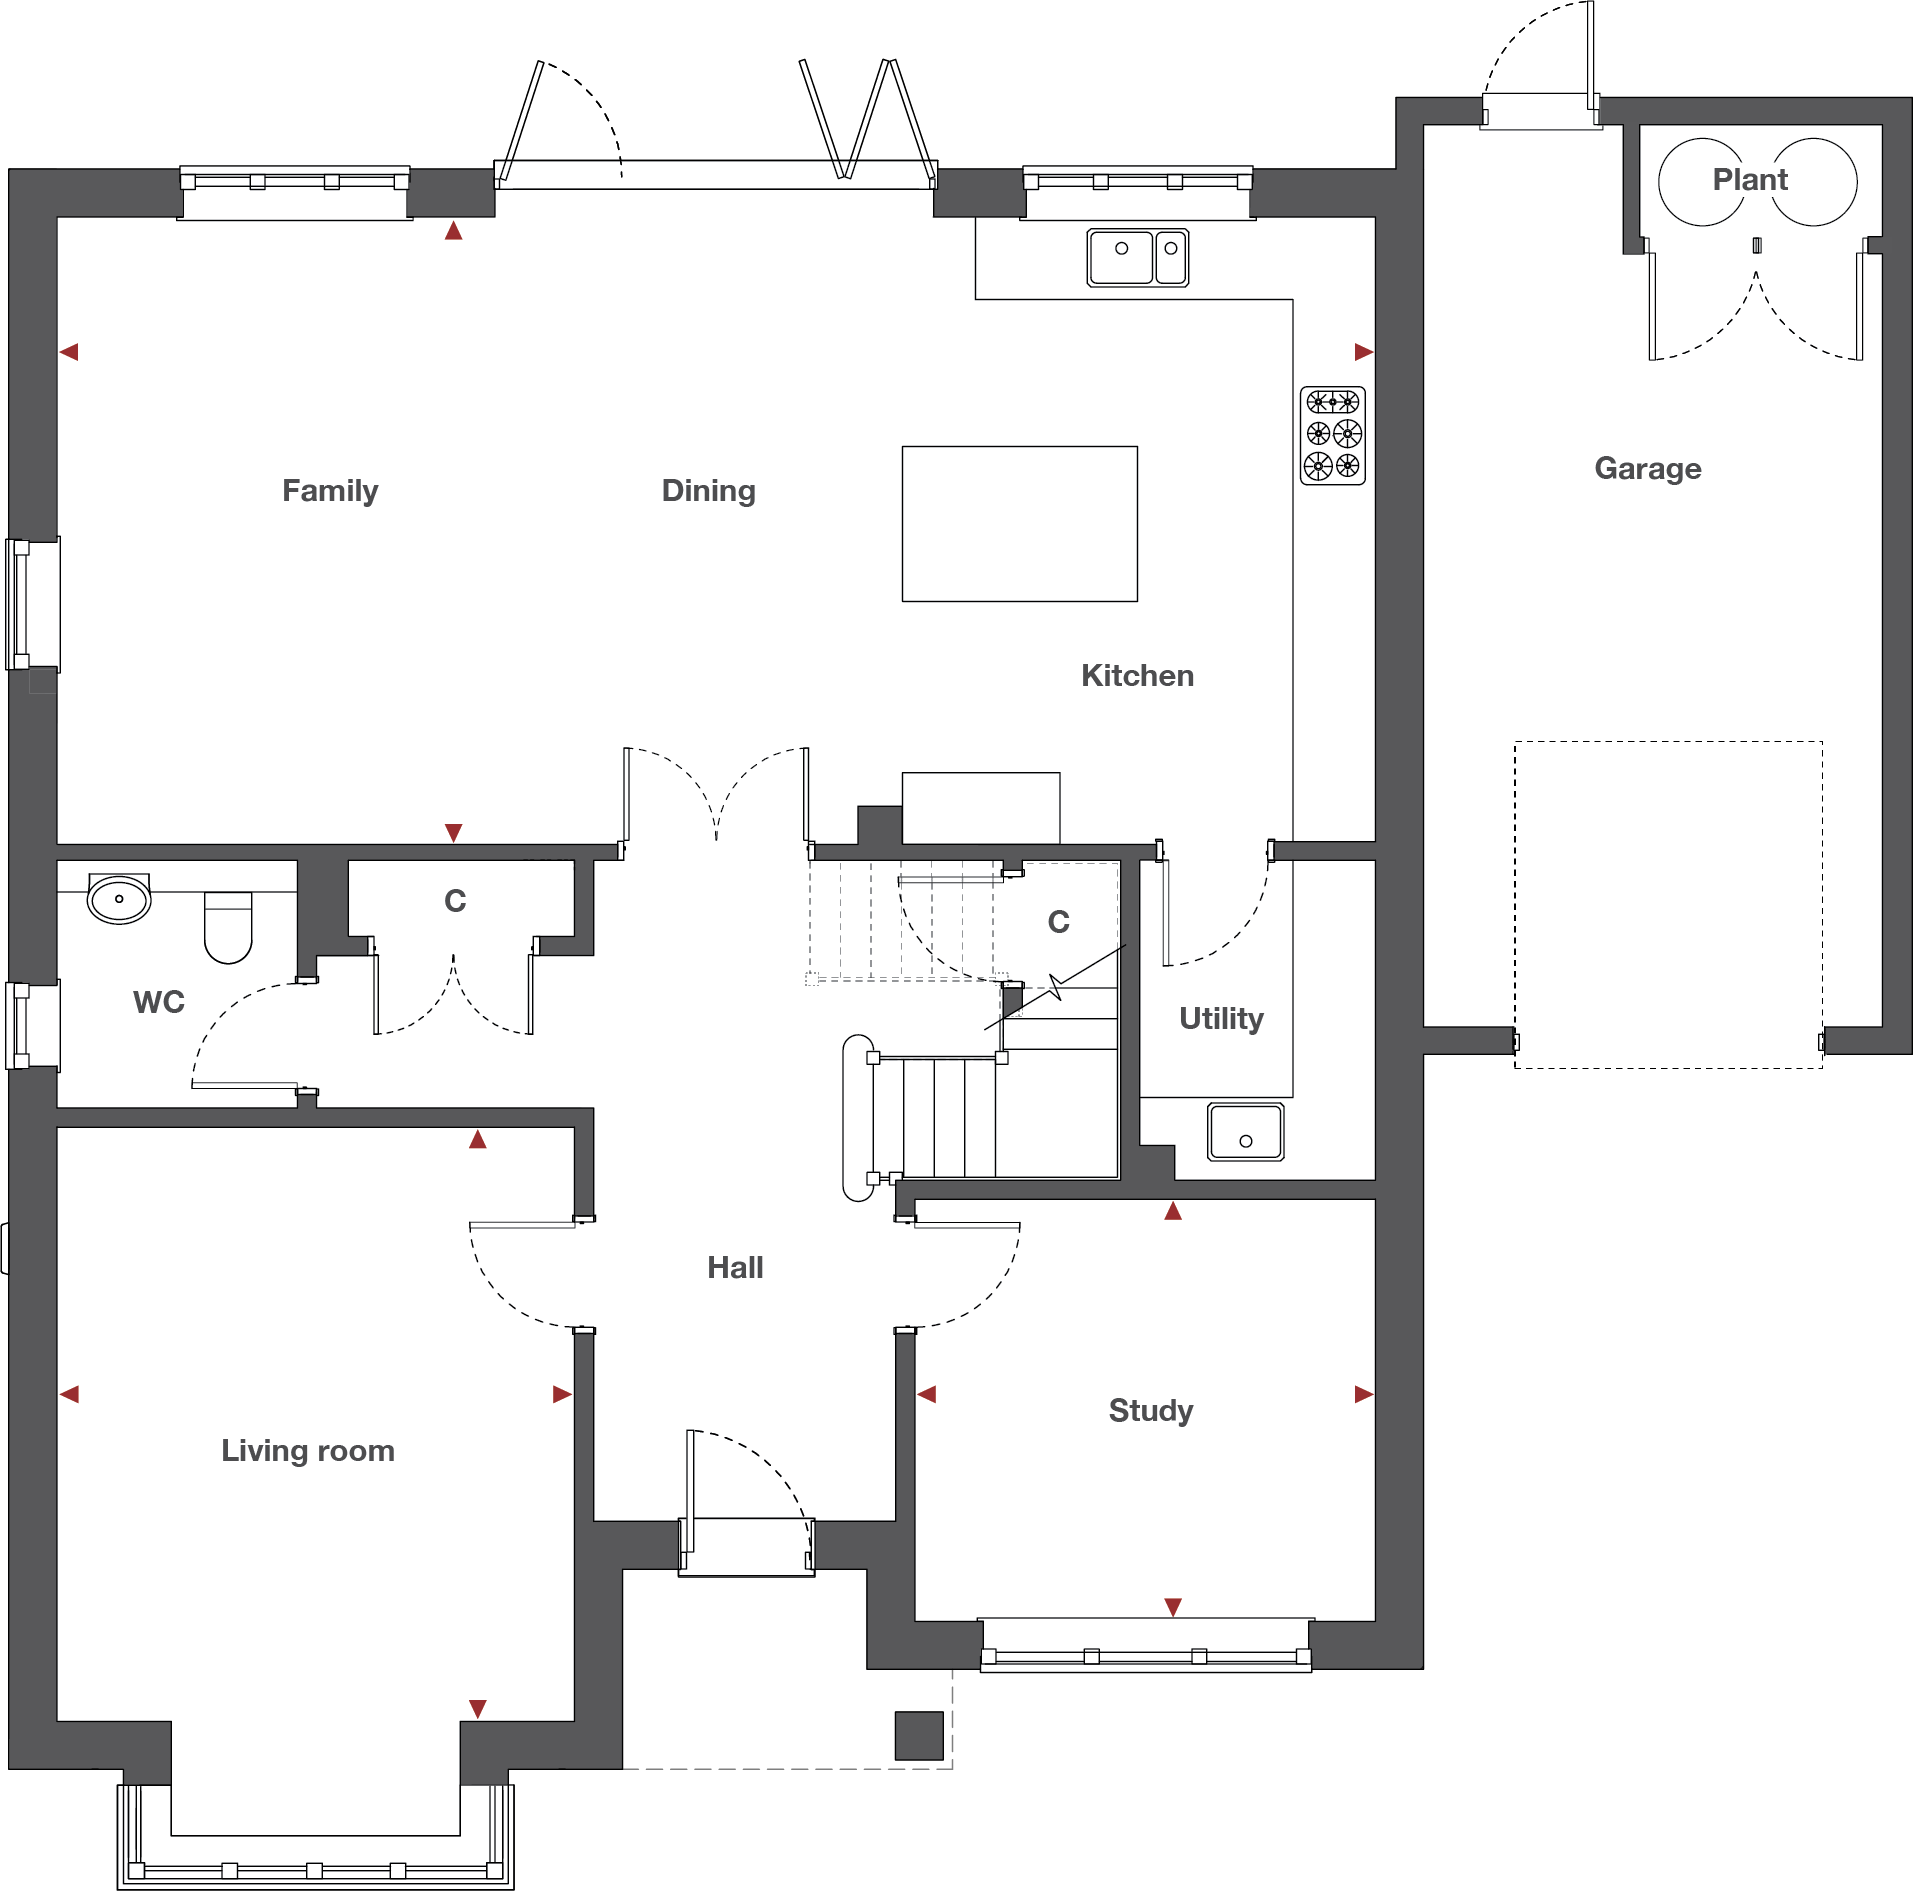
Ground floor
Kitchen/Family/Dining
10.37 x 4.91 / 34’ 0” x 16’ 1”Living room
4.12 x 4.73 / 13’ 6” x 15’ 6”Study
3.62 x 3.32 / 11’ 10” x 10’ 10”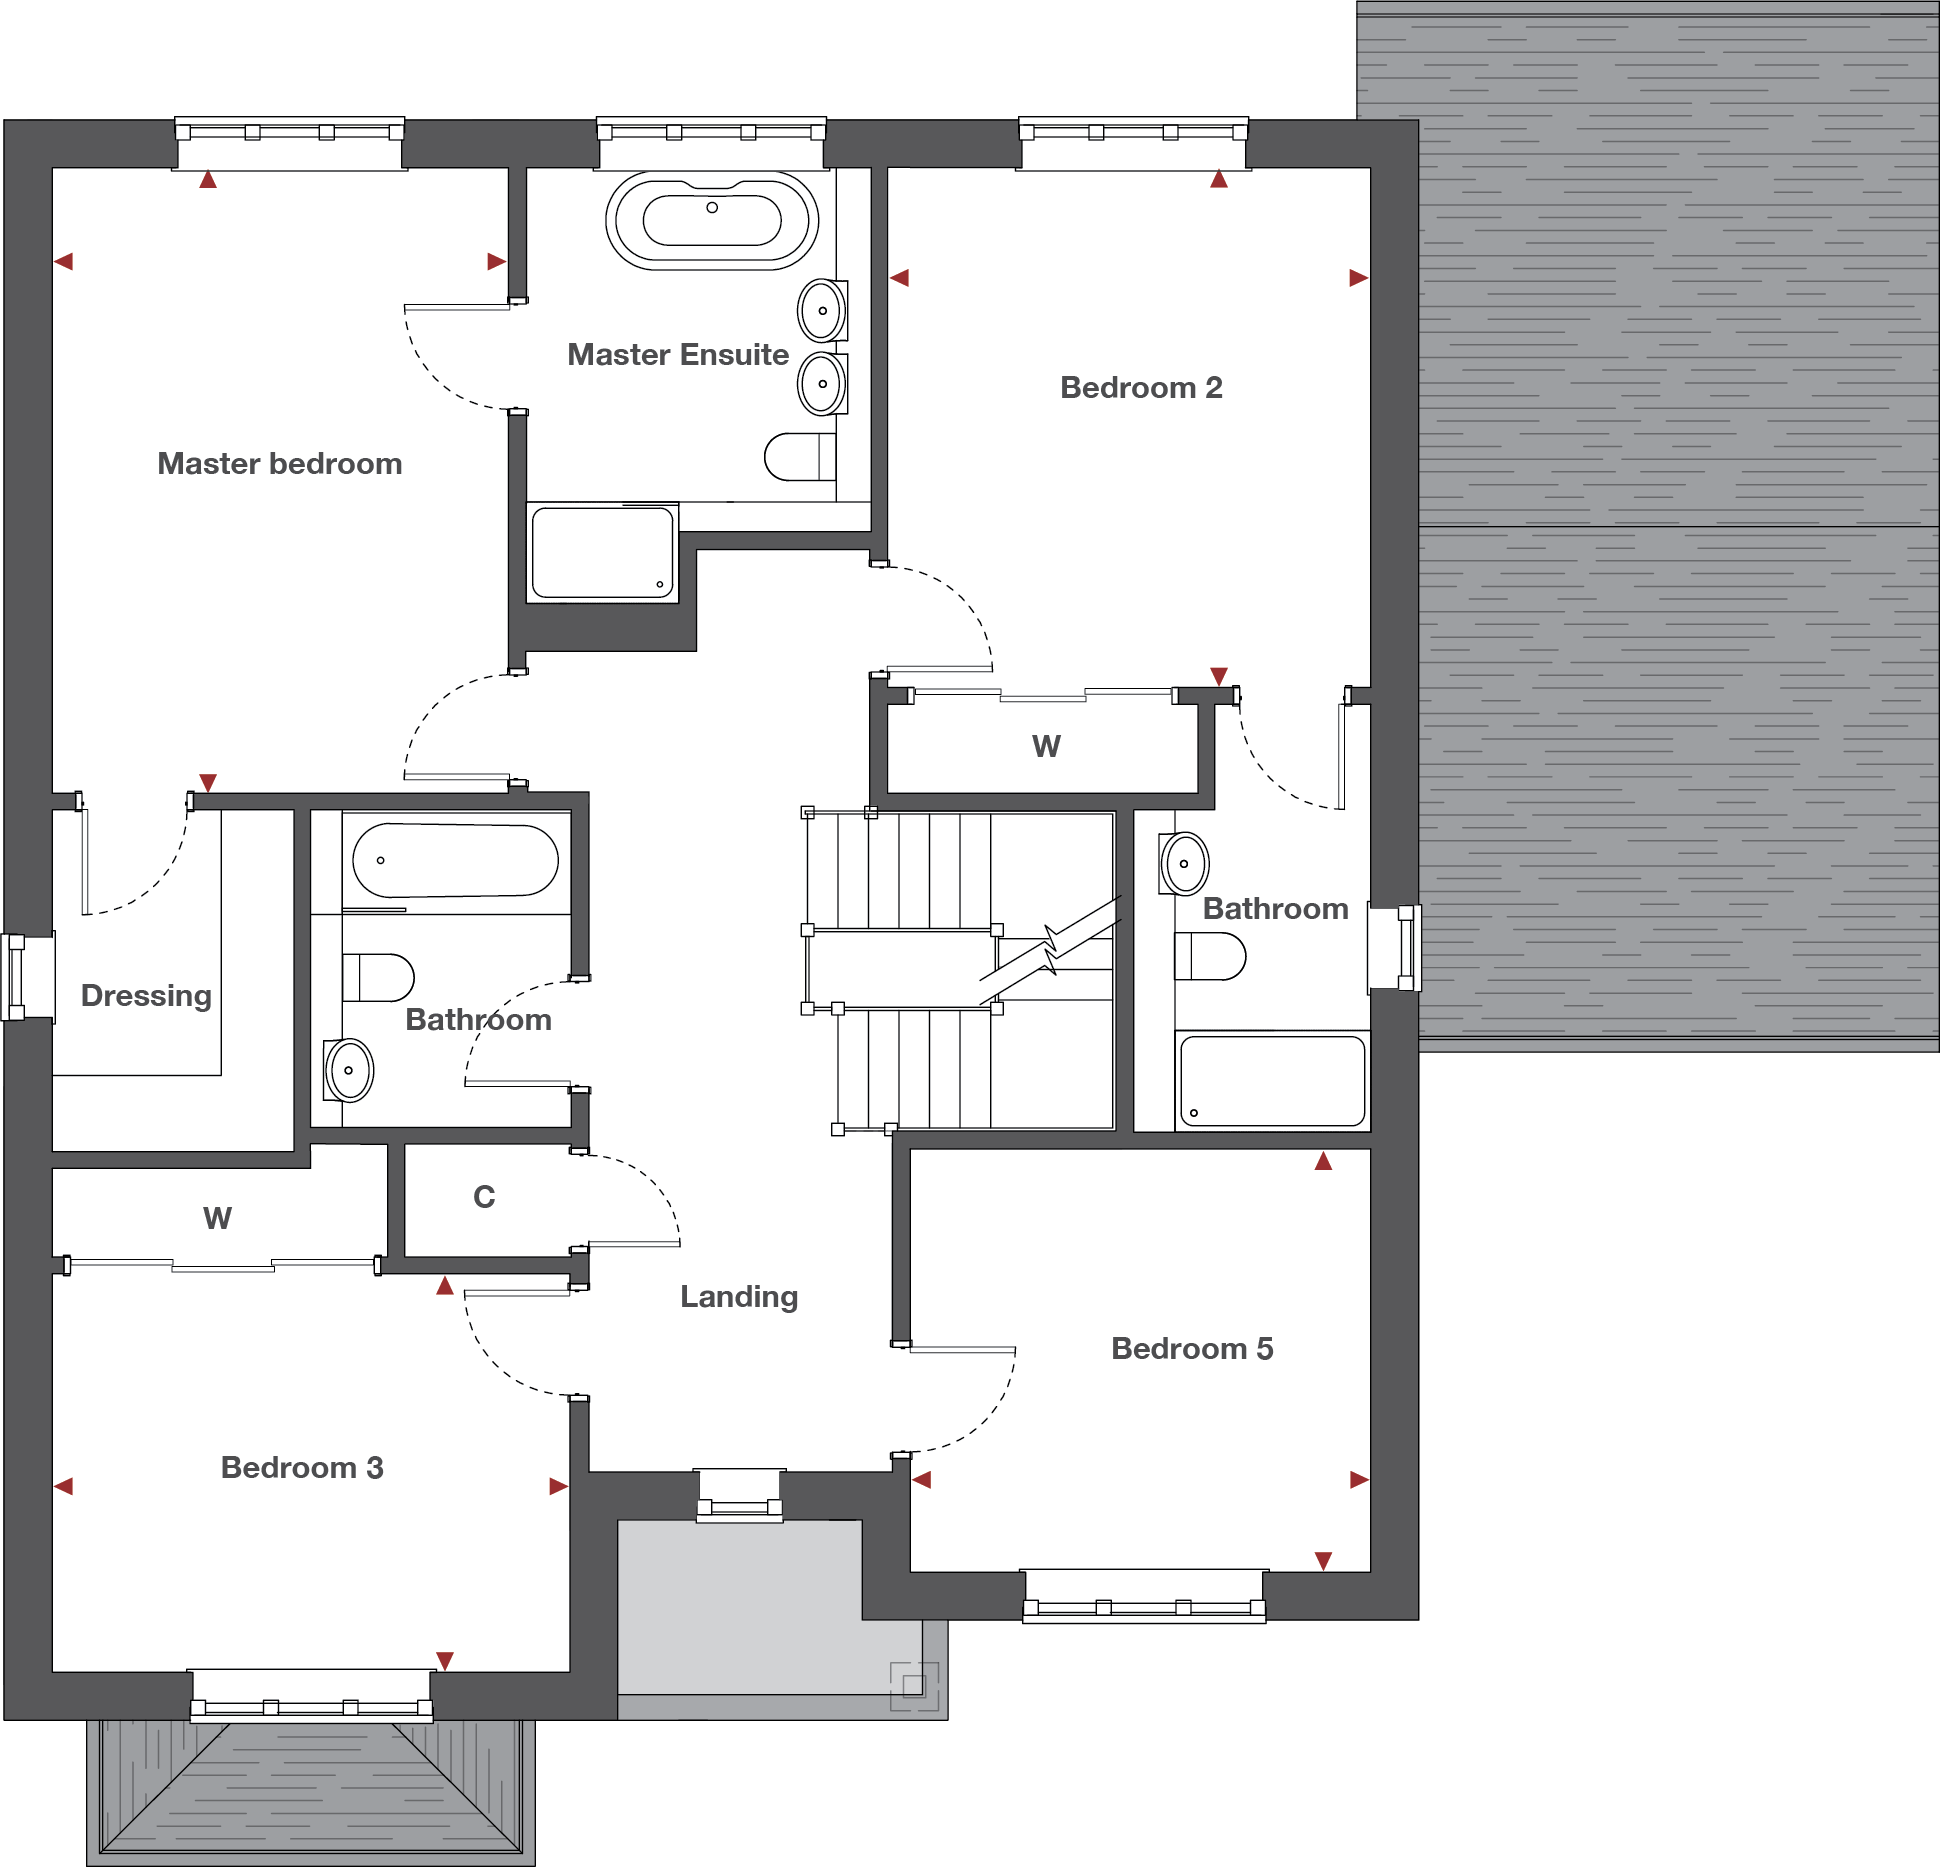
First floor
Master bedroom
3.59 x 4.92 / 11’ 9” x 16’ 1”Bedroom 2
3.80 x 4.09 / 12’ 5” x 13’ 5”Bedroom 3
4.07 x 3.13 / 13’ 4” x 10’ 3”Bedroom 5
3.62 x 3.33 / 11’ 10” x 10’ 11”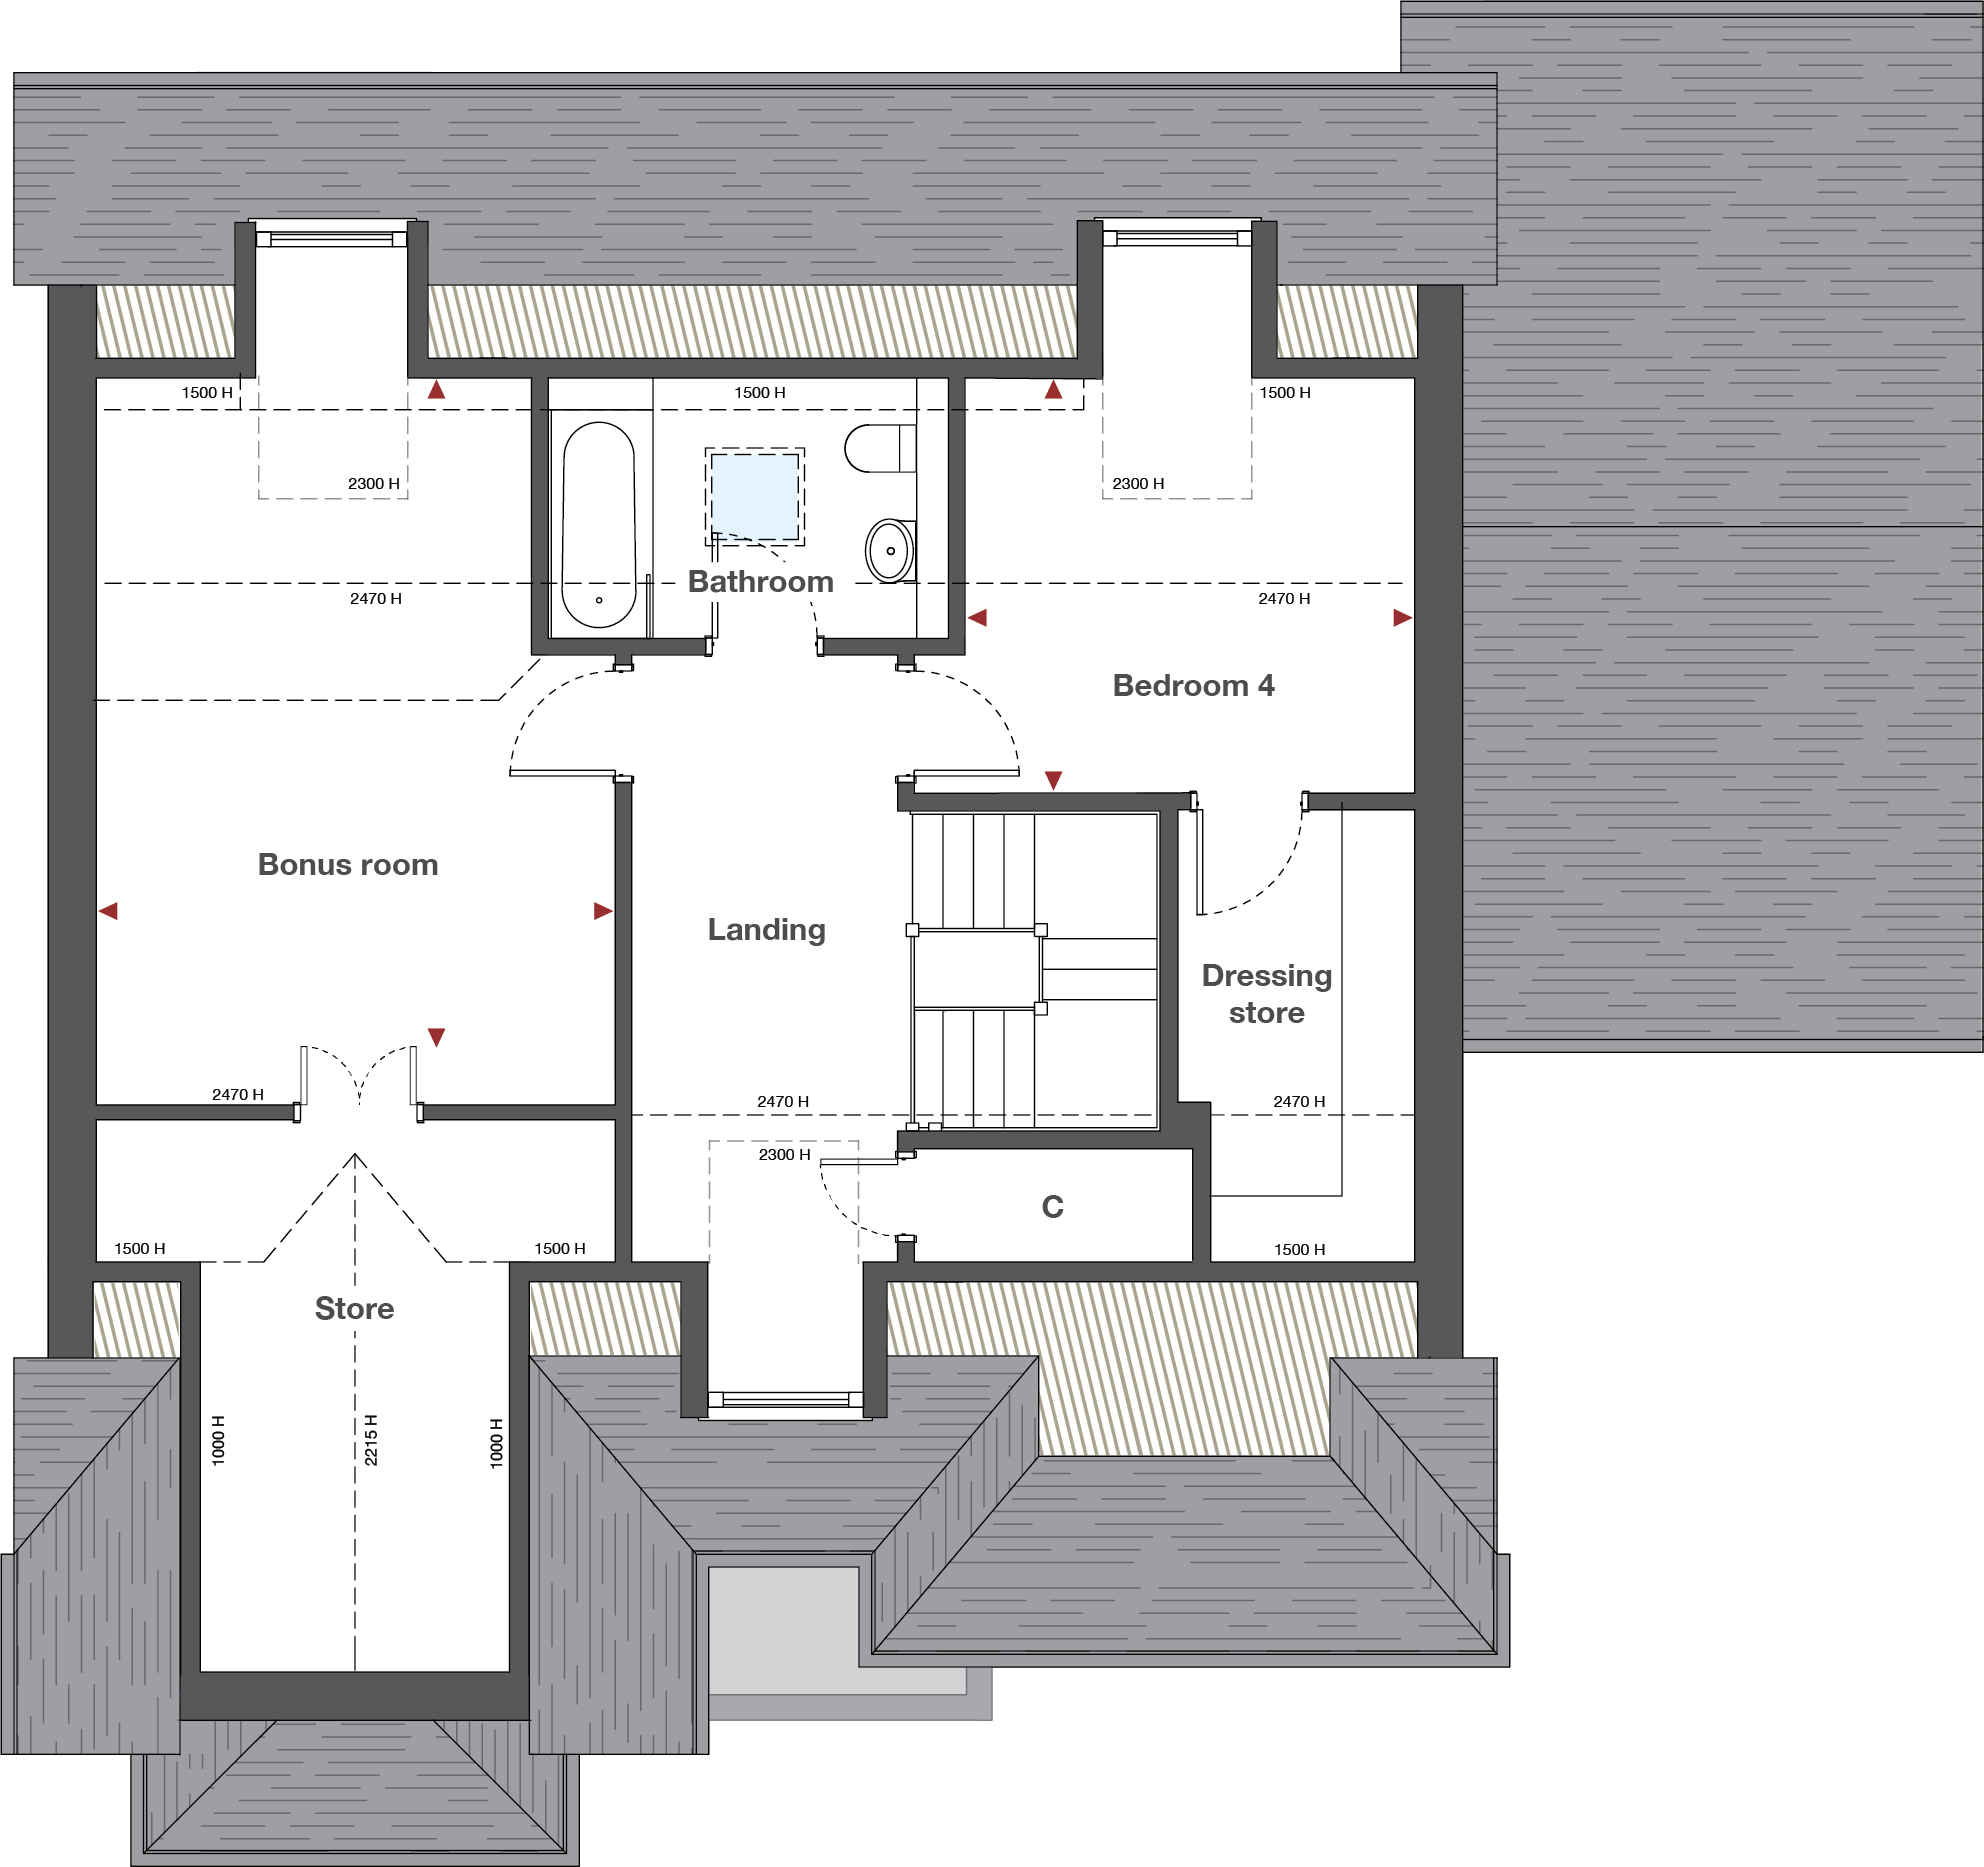
Second floor
Bedroom 4
3.54 x 3.27 / 11’ 7” x 10’ 8”Bonus room
4.12 x 5.28 / 13’ 6” x 17’ 3”

All Darcliffe homes come with a 10 year NHBC Buildmark warranty, meaning you can enjoy your new home assured that it’s built to the highest standards.

Log in to our owner’s portal - powered by Clixifix® - to report snags or issues with your new home.

We are proud to be members of the New Homes Quality Board who are here to provide an independent service should they be needed.
Get in touch
To make an enquiry about The Formby, please call our Sales team or complete the form and a member of our team will be in touch. We look forward to hearing from you.
0118 950 8366
We look forward to hearing from you.